Leave a Message

Thank you for your message. I will be in touch with you shortly.

113 Tupelo Way
113 Tupelo Way
113 Tupelo Way
113 Tupelo Way
113 Tupelo Way
113 Tupelo Way
113 Tupelo Way
113 Tupelo Way
113 Tupelo Way
113 Tupelo Way
113 Tupelo Way
113 Tupelo Way
113 Tupelo Way
113 Tupelo Way
113 Tupelo Way
113 Tupelo Way
113 Tupelo Way
113 Tupelo Way
113 Tupelo Way
113 Tupelo Way
113 Tupelo Way
113 Tupelo Way
113 Tupelo Way
113 Tupelo Way
113 Tupelo Way
113 Tupelo Way
113 Tupelo Way
113 Tupelo Way
113 Tupelo Way
113 Tupelo Way
113 Tupelo Way
113 Tupelo Way
113 Tupelo Way
113 Tupelo Way
113 Tupelo Way
113 Tupelo Way
113 Tupelo Way
113 Tupelo Way
VIEW PHOTOS
$280,000

113 Tupelo Way

4 Beds 3 Baths 1,957 Sq.Ft. 0.43 Acres

Description

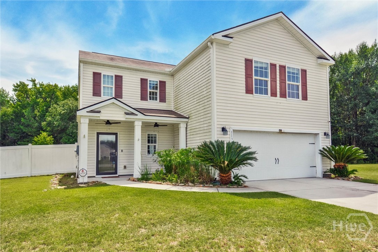
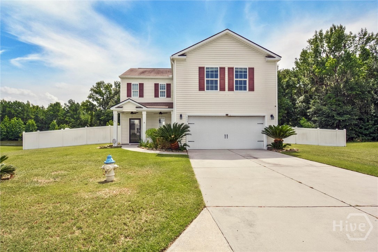
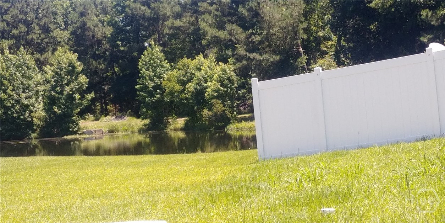
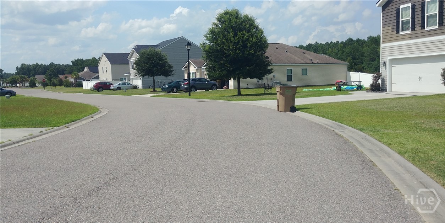
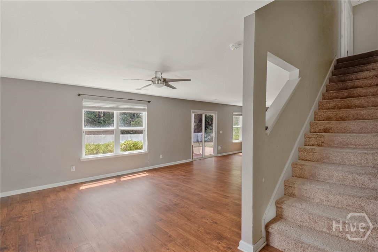
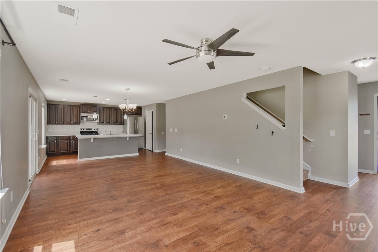
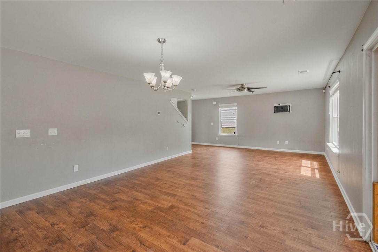
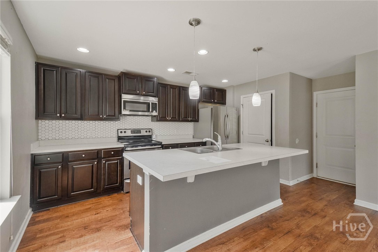
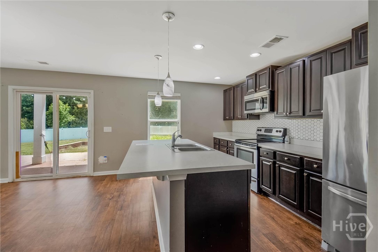
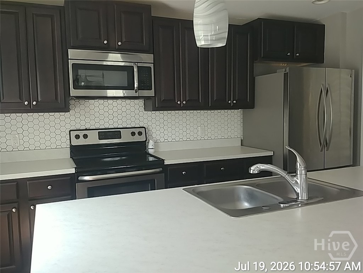
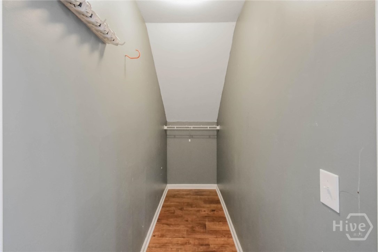
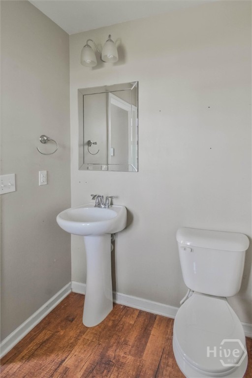
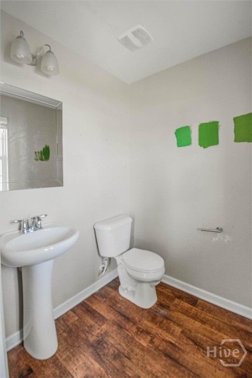
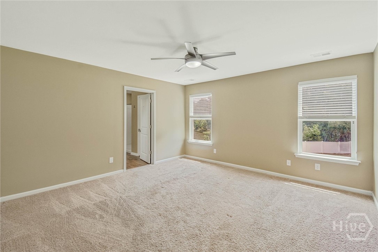
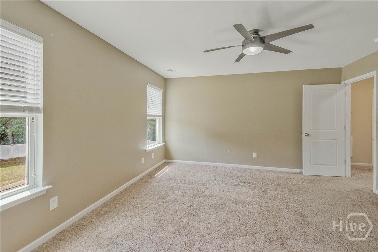
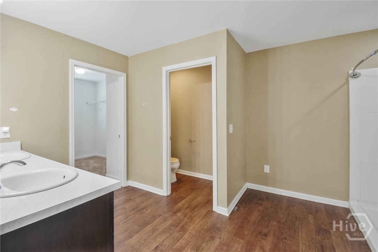
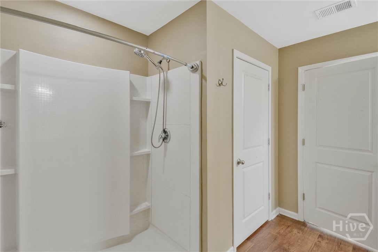
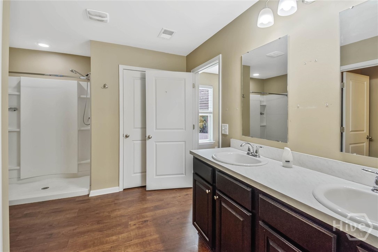
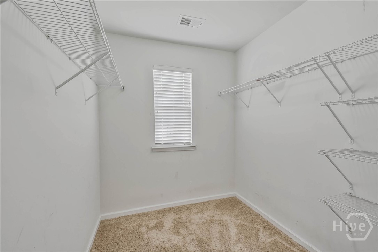
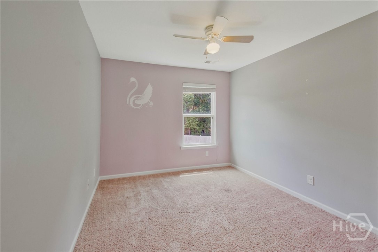
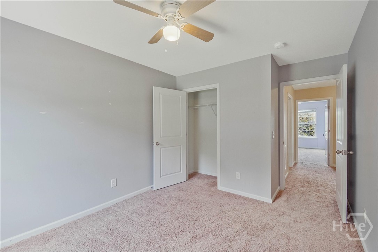
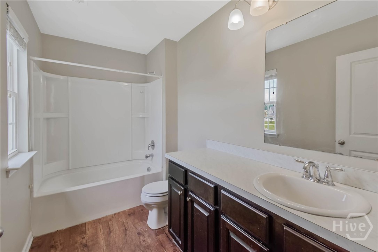
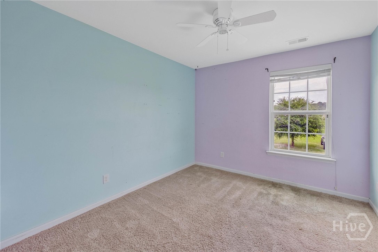
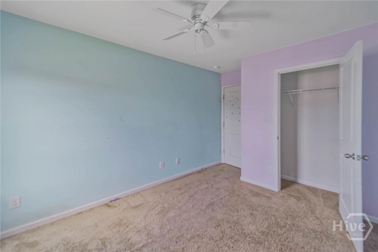
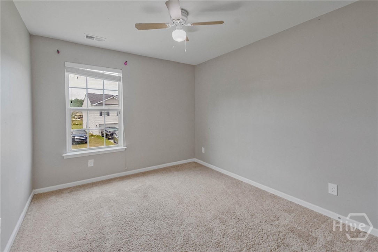
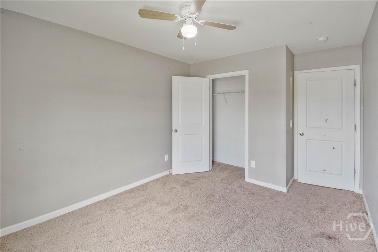
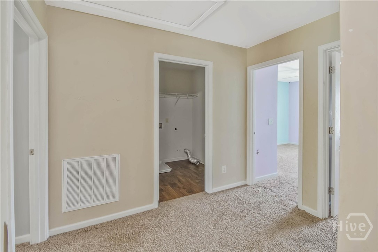
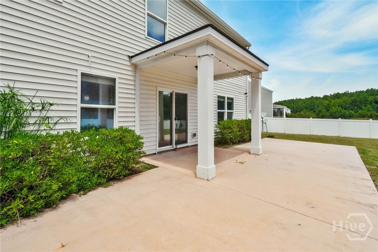
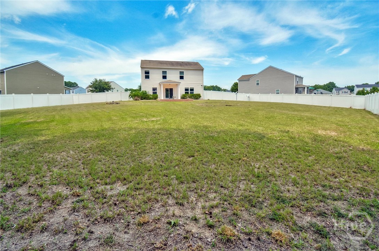
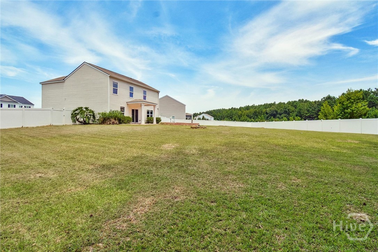
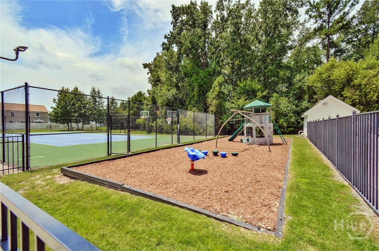
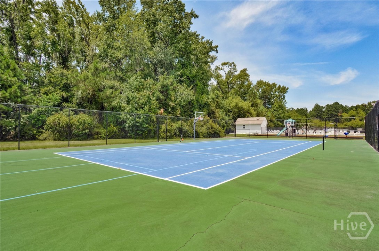
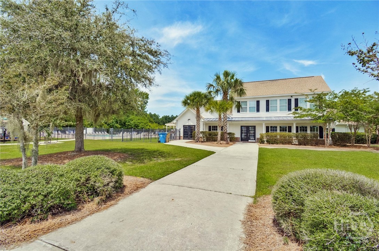
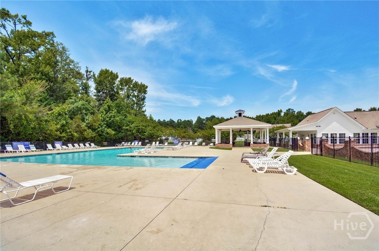
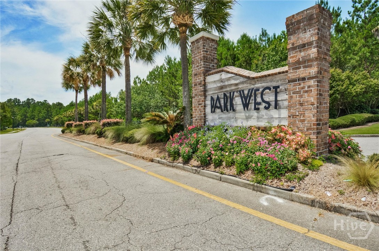
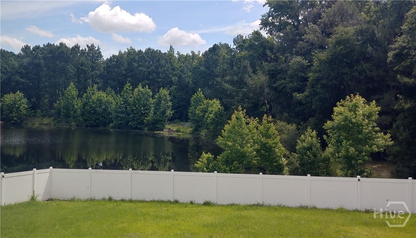
New listing in the desirable Park West community! South Effingham school district with 4 bedrooms and 2 full baths upstairs and a half-bath downstairs off the foyer near the family room. The downstairs offers an open floor plan with kitchen island and breakfast bar. The master bedroom is oversized with an enormous walk-in-closet and has a glimpse of the pond. The back yard is large and privacy fenced. Park West is an amenity-filled community, featuring a clubhouse, fitness center, pool, playground, and tennis court.

Share Property

Location

113 Tupelo Way, Guyton, GA 31312

Status

Sold

Date Sold

September 14, 2026
Jenna  Green

Jenna Green

TITLE

Luxury Real Estate Advisor

Property Amenities

Interior
Laundry room Washer Hookup, Dryer Hookup, Laundry Room, Upper Level
Appliances Some Electric Appliances, Dishwasher, Electric Water Heater, Disposal, Microwave, Oven, Plumbed For Ice Maker, Range, Refrigerator
Total Bedrooms: 4
Half Bathrooms: 1
Full Bathrooms: 2
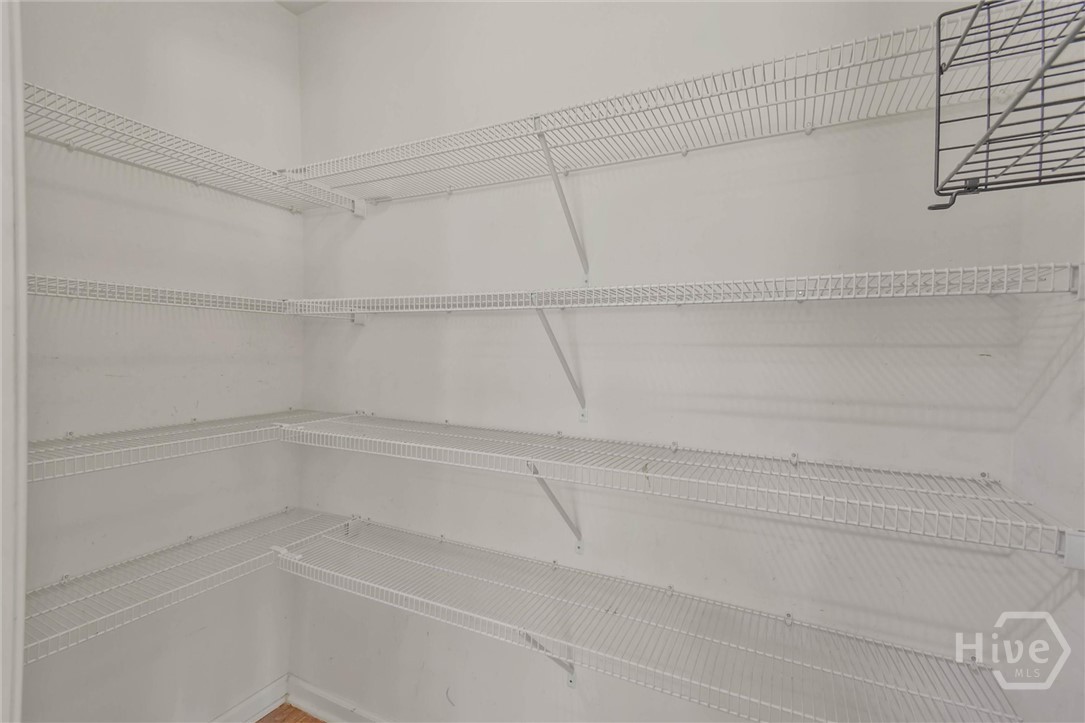
Other Interior Features Breakfast Bar, Ceiling Fan(s), Double Vanity, Entrance Foyer, Kitchen Island, Pantry, Recessed Lighting, Upper Level Primary, Programmable Thermostat
Area & Lot
Lot Area 0.43 Acres
Living area 1,957 Sq.Ft.
MLS® ID SA357562
Year Built 2017
Water Frontage Pond
Architecture Styles Contemporary
Type Residential
Status Sold
Exterior
Stories 2
Pool Community
Air conditioning Central Air, Electric, Heat Pump
Heat type Central, Electric, Heat Pump
Water Source Public
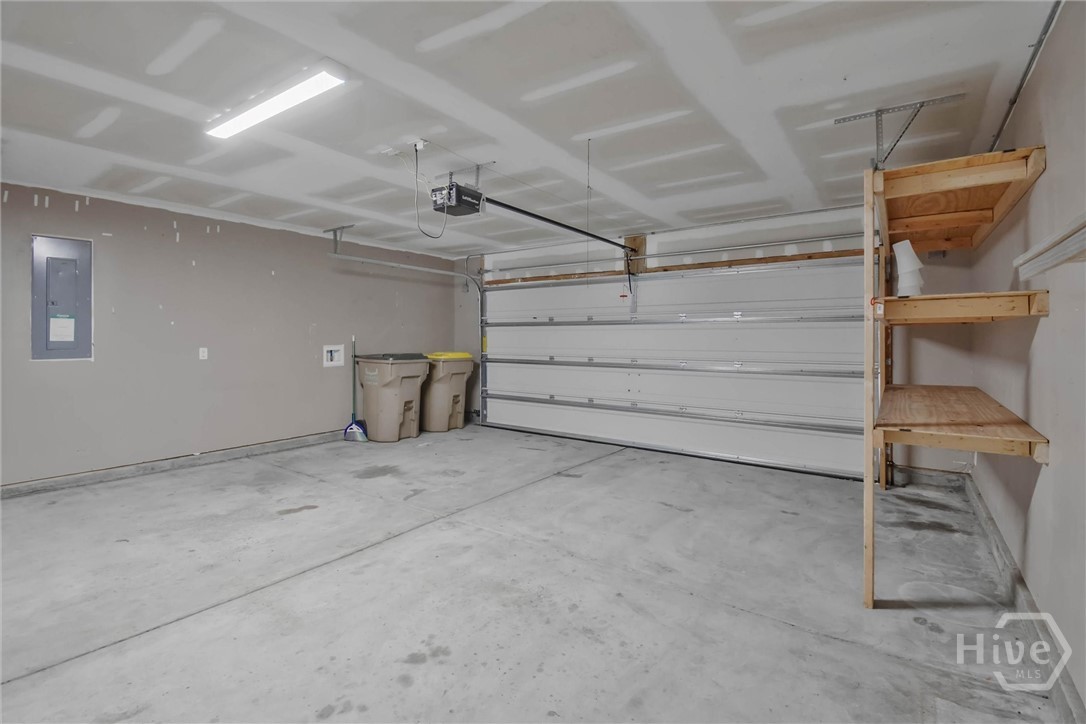
Garage Space 2.0
Sewer Public Sewer
Other Exterior Features Fire Pit
Parking Attached, Garage Door Opener, Kitchen Level
Lot Features Back Yard, Irregular Lot, Private
Roof Composition
Utilities Underground Utilities
Finance
Sales Price $280,000
HOA Fees $191 quarterly
Real Estate Tax $4,616 yearly

Personalized Service with a Modern Perspective

Combining creativity, strategy, and a hands-on approach, Jenna Green is dedicated to creating a real estate experience that feels smooth, authentic, and centered around your success.